
Residência à venda em Water Mill - NY
Cobb Hill Ln, 34, Water Mill, New York — Nova York, Estados Unidos
- Dormitórios
- 8
- Banheiros
- 10
- Vagas
- 8
- Área útil
- 964,5 m²
- Terreno
- 9.105,4 m²
- Tipo
- Casa
Sobre a propriedade
OS VALORES APRESENTADOS SÃO EM DÓLARES
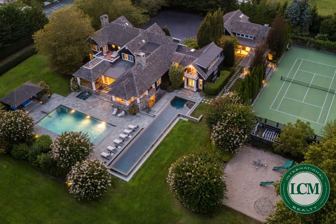
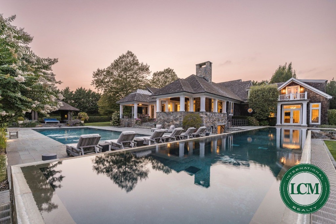
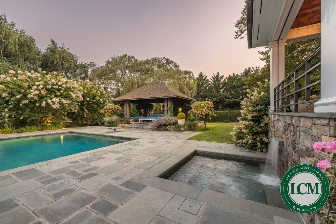
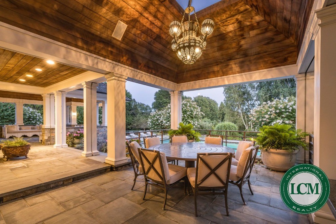
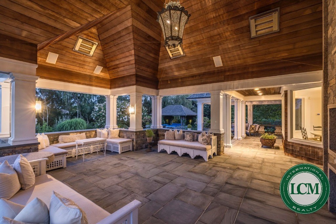
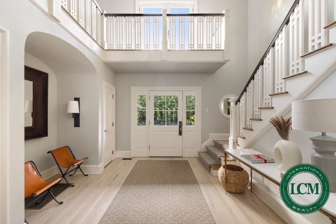
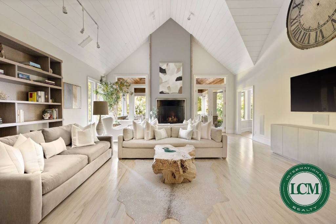
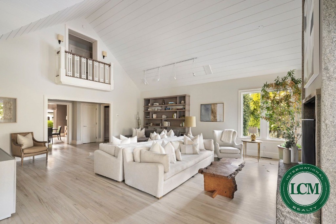
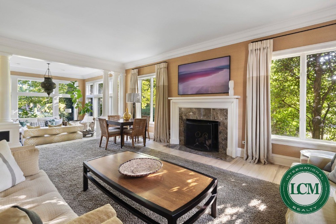
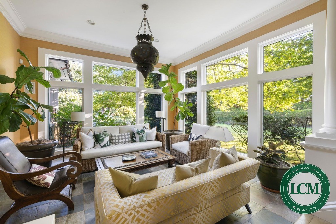
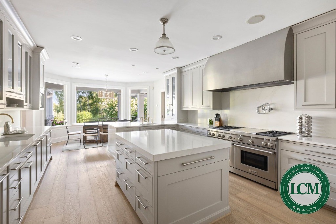
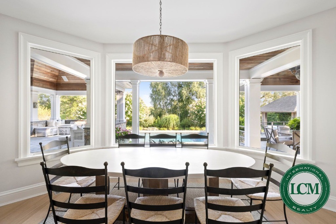
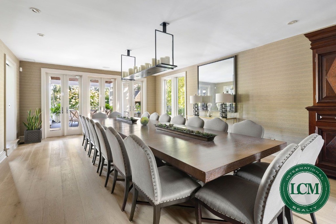
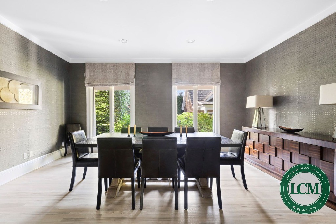
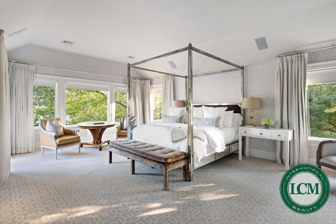
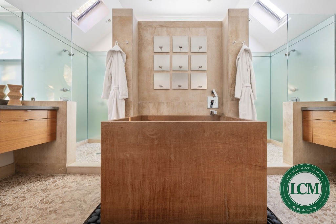
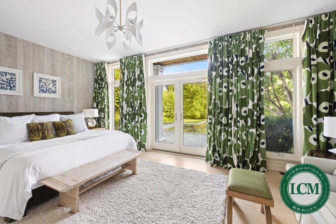
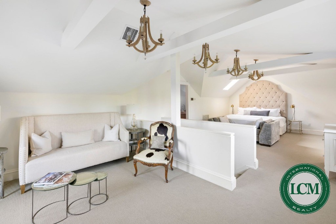
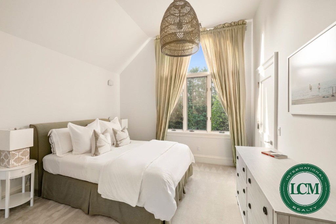
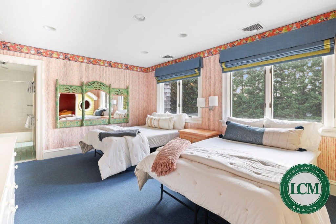
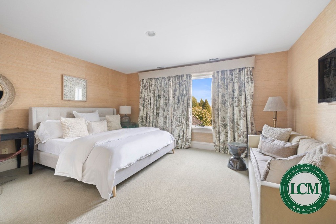
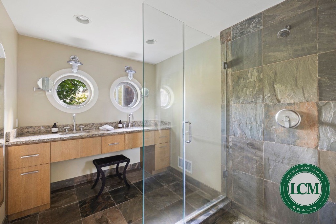
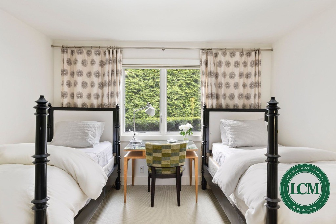
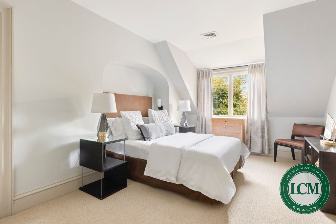
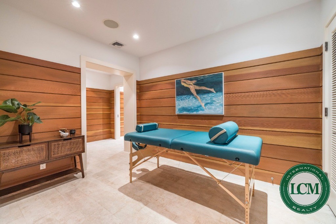
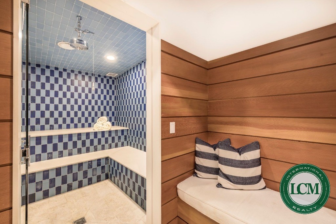
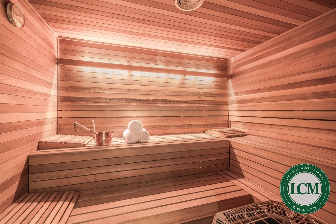
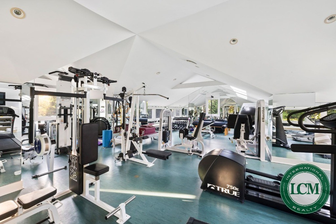
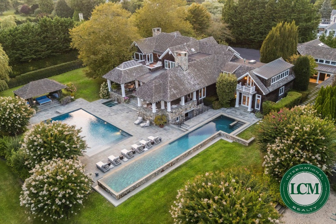
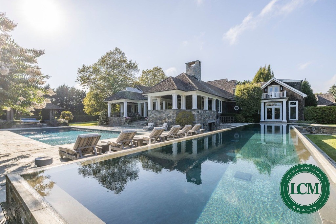
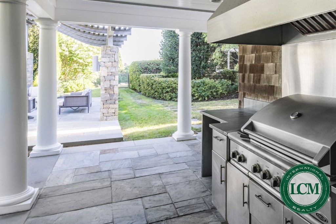
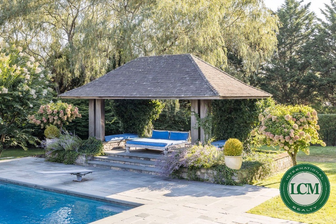
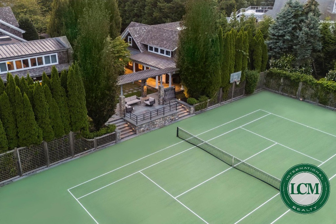
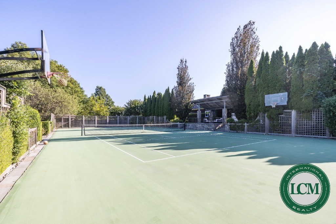
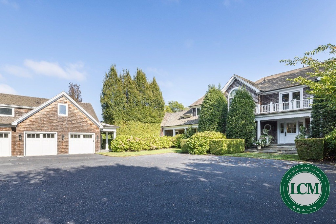
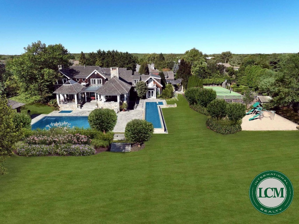
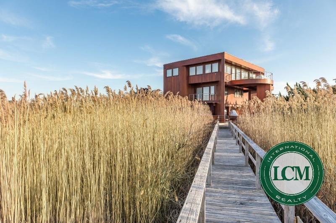
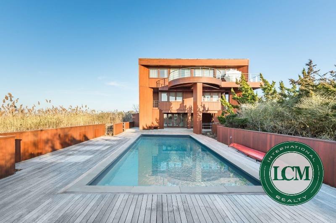
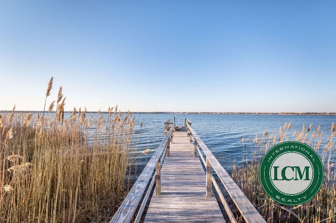
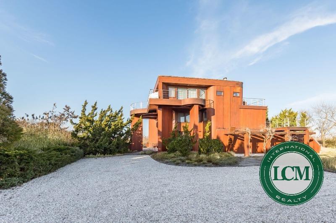
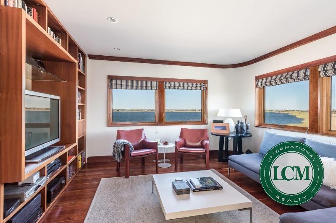
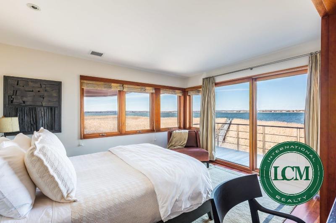
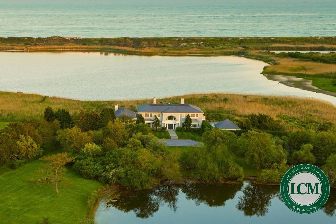
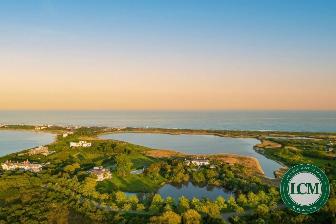
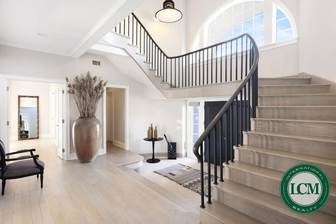
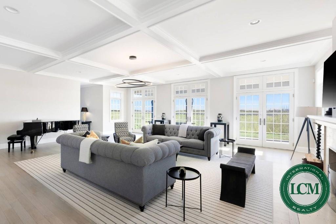
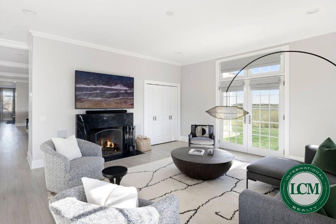
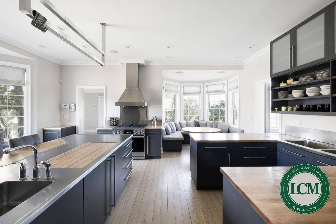
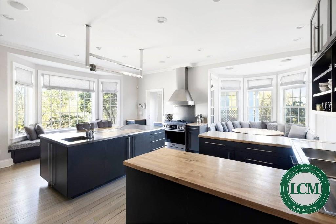
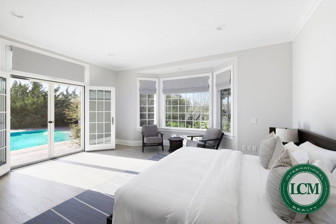
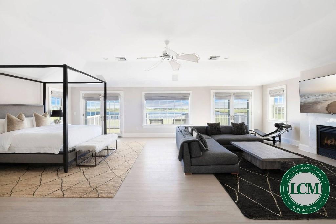
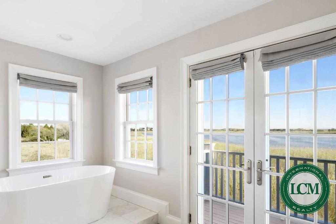
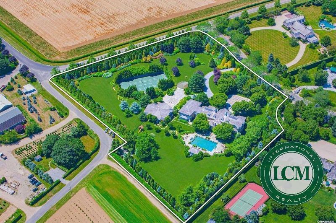
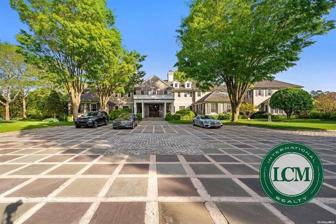
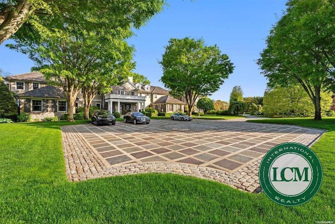
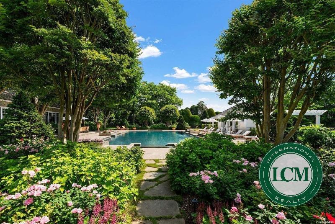
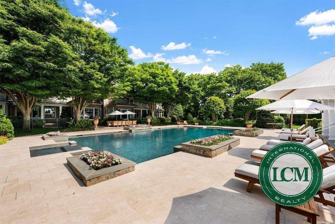
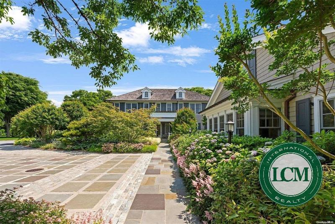
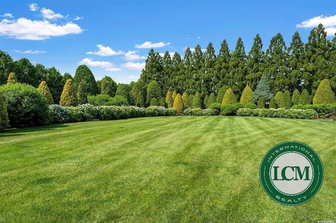
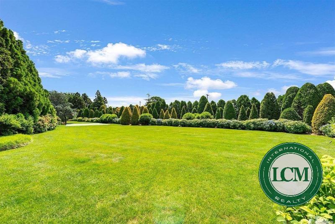
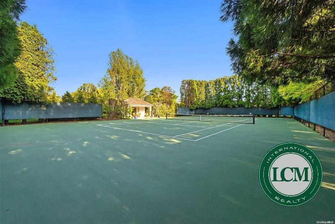
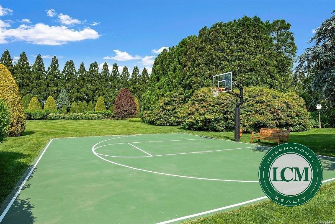
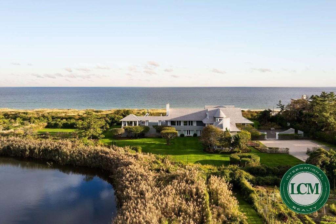
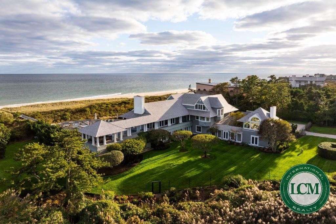
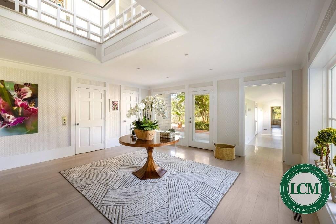
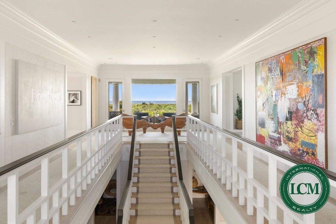
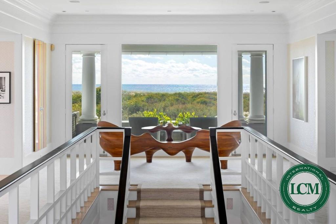
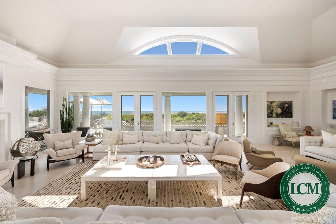
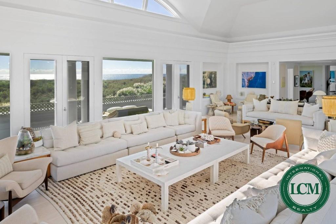
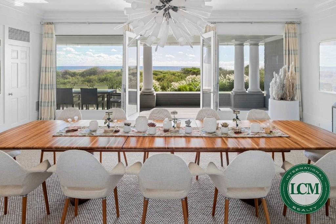
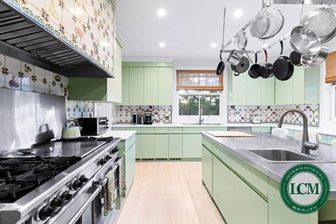
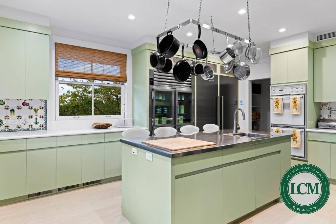
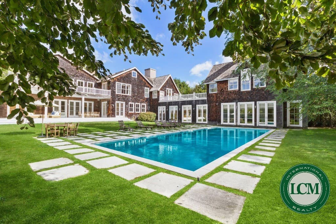
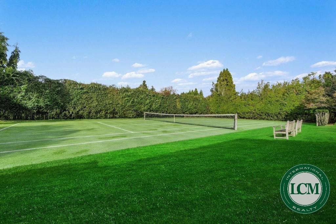
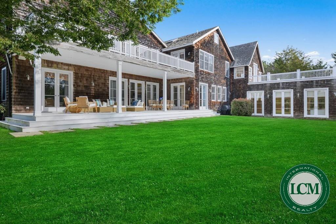
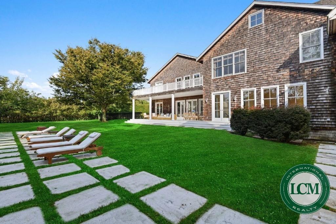
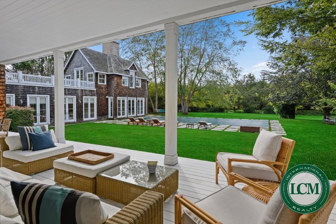
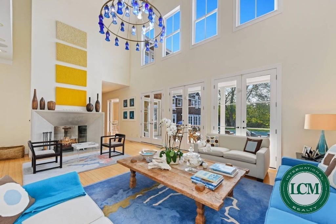
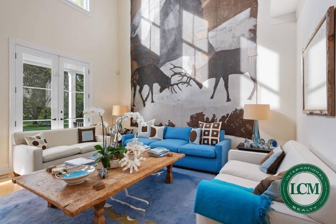
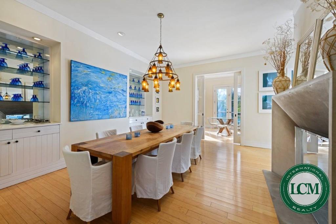
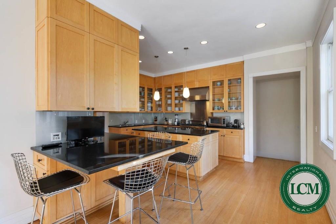
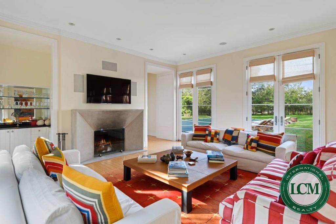
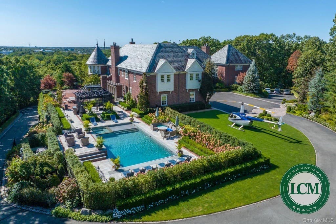
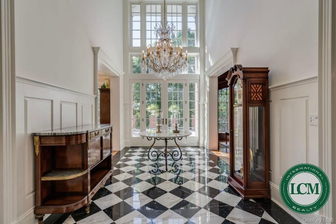
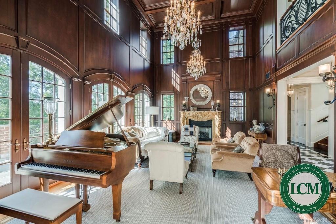
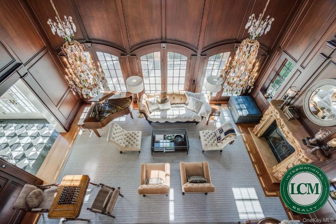
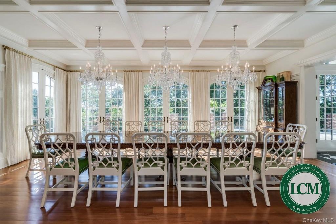
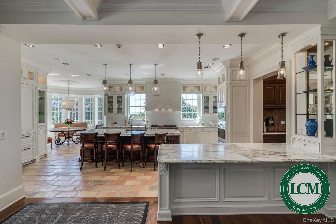
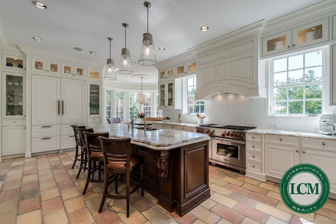
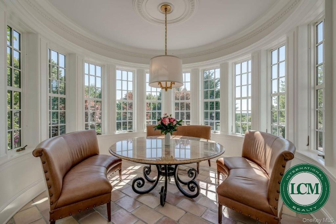
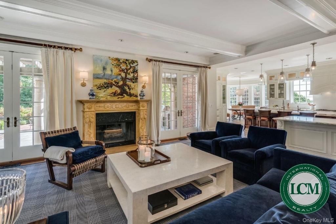
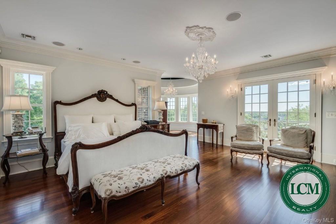
This magnificent Hamptons estate is the setting for splendid living south of the highway. Set on 2.25± gated acres in a private compound, the property encompasses 10,382± square feet of living space with eight bedrooms, seven full and three half baths. Originally envisioned by acclaimed architect Val Florio and framed by award-winning landscapes from Edmund Hollander, the property was masterfully reimagined in 2019 and further refined with a renovation in 2022. Arrive through a gated entry to beautifully landscaped grounds and a three-car garage,the home's classic architecture and refined scale make a striking first impression. Inside, a grand entry foyer introduces a flowing layout designed for entertaining. The formal living room with a fireplace overlooks the gardens, while a family room with a second fireplace and a formal dining room seating up to 16 offer multiple gathering spaces. A second, more intimate dining area complements the chef's professional kitchen, which is outfitted with top-grade appliances and ample prep space. There is also an ample first floor junior primary suite with access to the pool and patio. French doors open to covered porches, seamlessly blending indoor and outdoor living spaces. Upstairs, the tranquil primary suite is a private retreat, complete with a sitting area, a fireplace, a dressing room, and a spa-like bath featuring a soaking tub, radiant-heated floors, and a separate shower. The additional bedrooms are all generously scaled and beautifully appointed, each offering en-suite privacy. The finished, walkout lower level mirrors the amenities of a five-star resort, with flexible recreation space and wellness features. A spa-like environment includes a sauna, steam room, and massage room. Completing the lower level is a custom wine cellar. The 1,700± square-foot guest house provides private accommodations with its own living quarters and a professional fitness and wellness center. Outdoors, the estate unfolds into a private resort. The grounds showcase a 55′ x 25′ heated gunite pool, complemented by a second beautiful 75' infinity edge lap pool, a separate spa, and an outdoor shower. A full-size all-weather tennis court with pavilion is framed by lush landscaping, while covered porches, terraces, and seating areasendless opportunities for relaxation and entertaining. Located on a quiet cul-de-sac down a long private driveway just minutes from ocean beaches and the villages of Southampton and Bridgehampton, this is more than a home-it is a complete Hamptons compound, offering a lifestyle defined by luxury, leisure, and timeless design.
ENTRE EM CONTATO PARA MAIS INFORMAÇÕES E AGENDE A SUA VISITA.
Valores e custos
- Venda
- US$ 15.000.000
- Valor por m²
- US$ 15.552
Valores informados pelo proprietário e sujeitos a confirmação. Impostos, custos de transação e despesas de fechamento variam conforme o país.
Na mesma linha
Outras propriedades para considerar
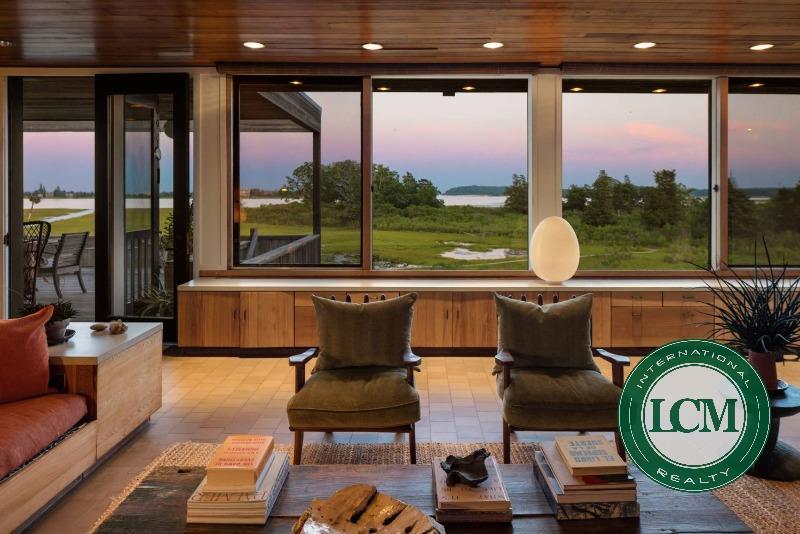
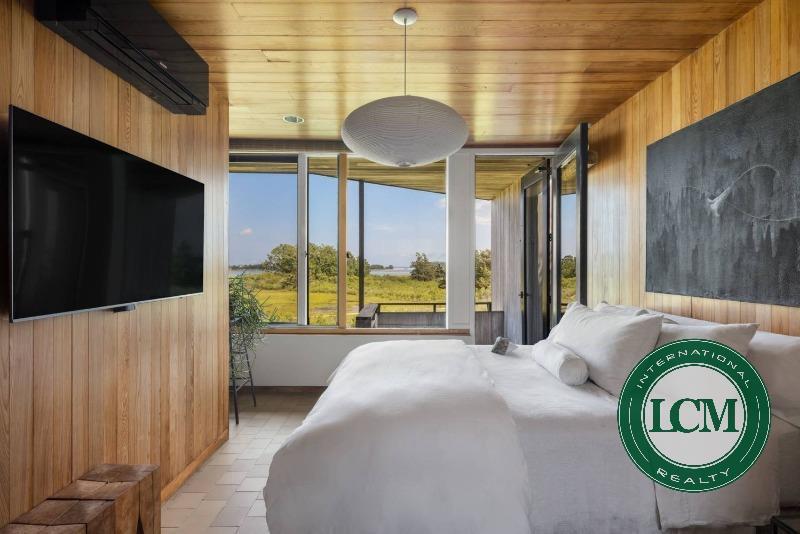
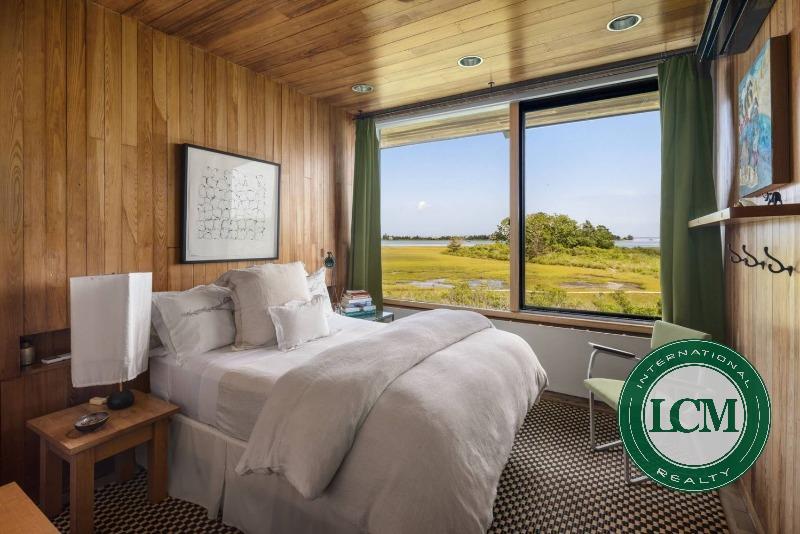
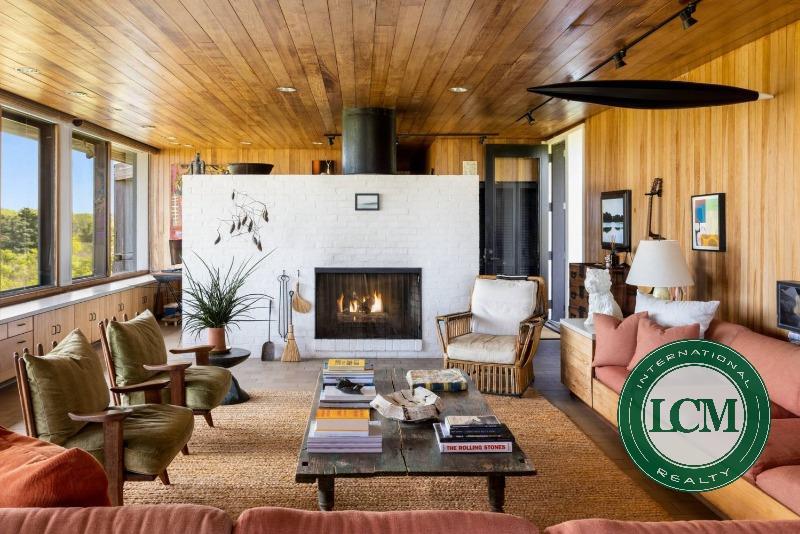
Casa com 5 Quartos em East Hampton
East Hampton · New York — Estados Unidos
5 dorm. · 4 banh. · 150 m²
Casa à venda nos Hamptons
Bridgehampton · New York — Estados Unidos
3 dorm. · 4 banh. · 6.232 m²
Residência à venda em Water Mill - NY
Water Mill · New York — Estados Unidos
6 dorm. · 6 suítes · 8 banh. · 10 vagas · 697 m²
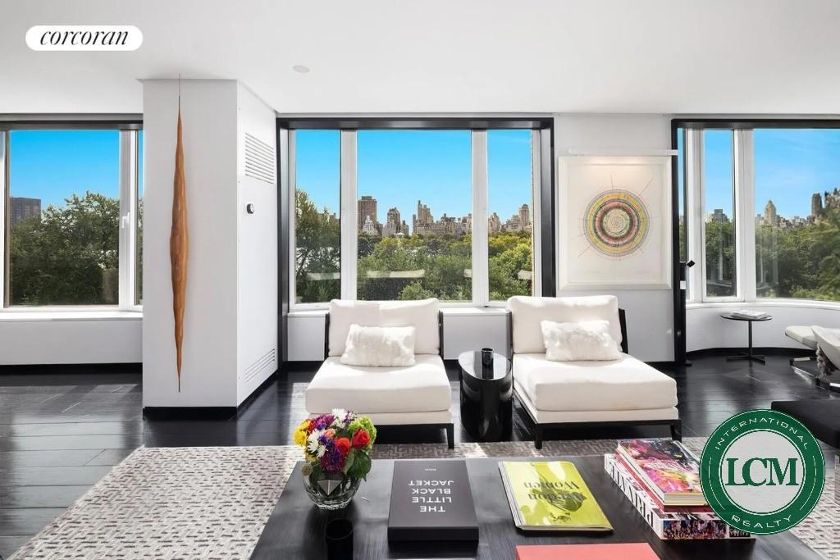
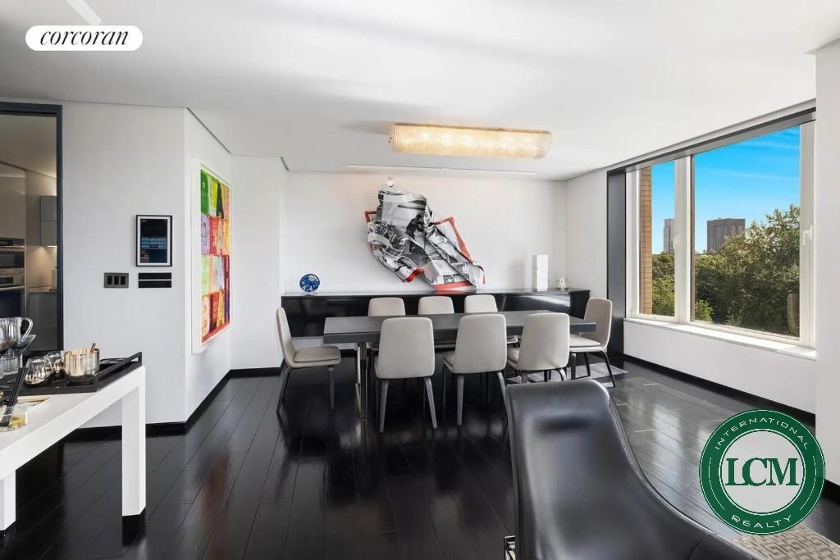
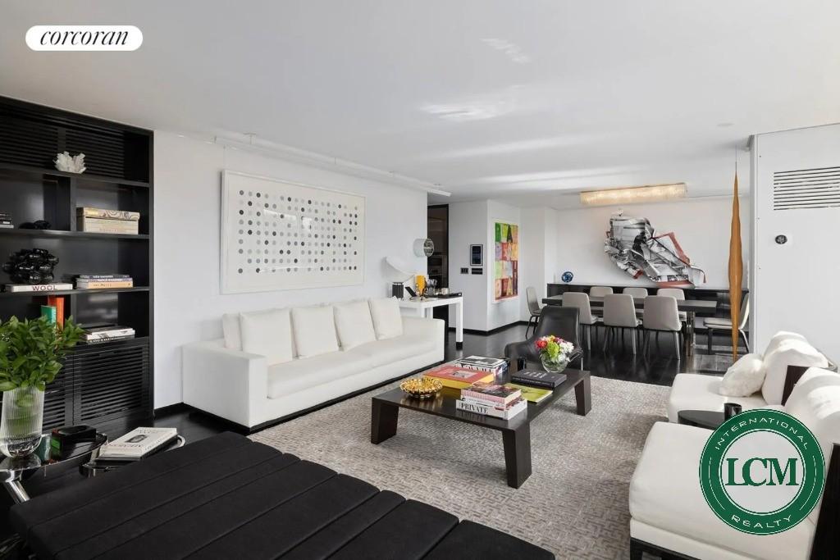
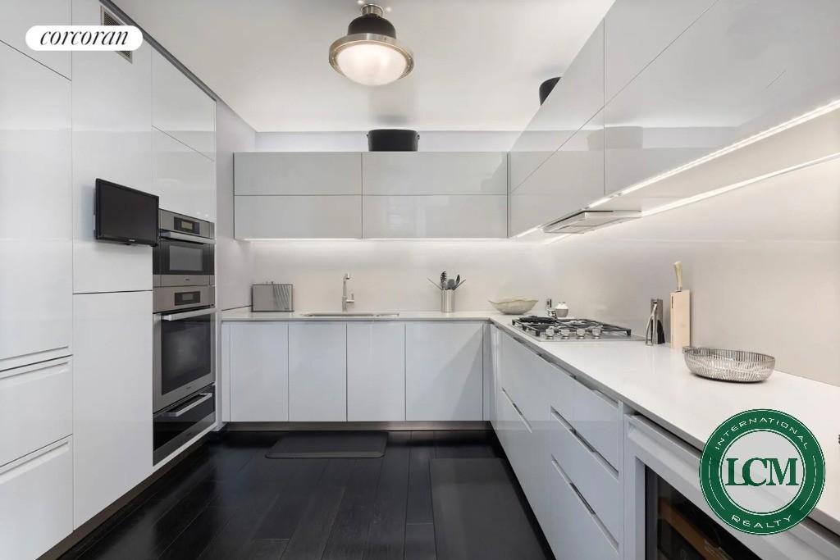
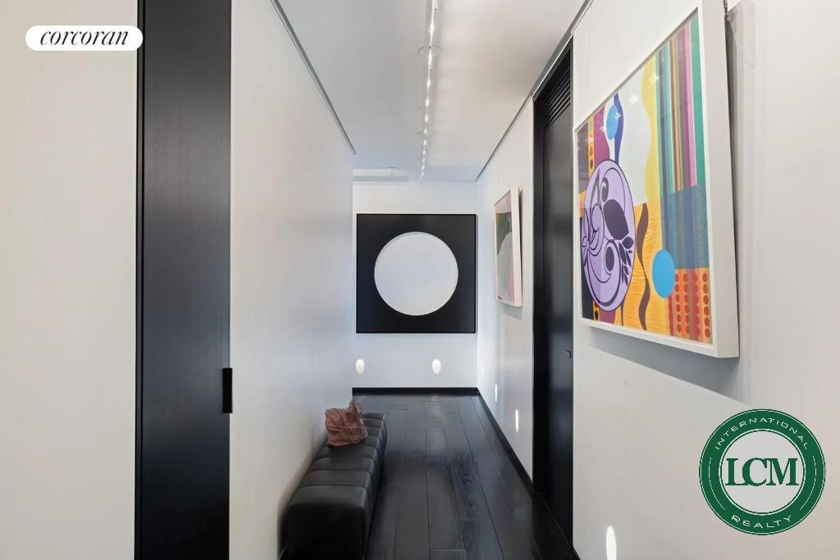
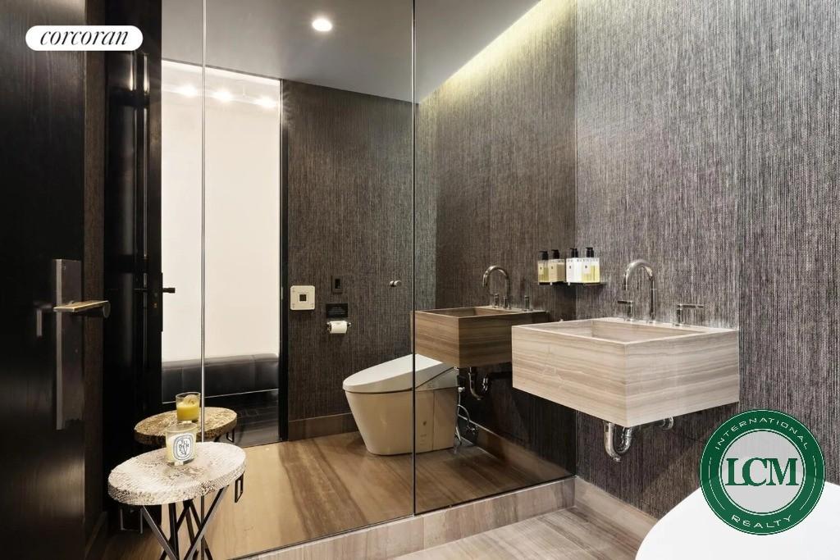
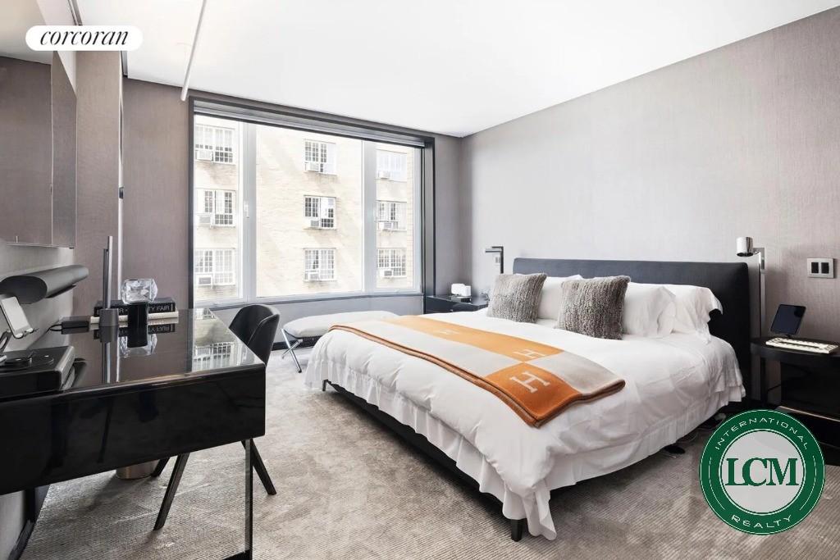
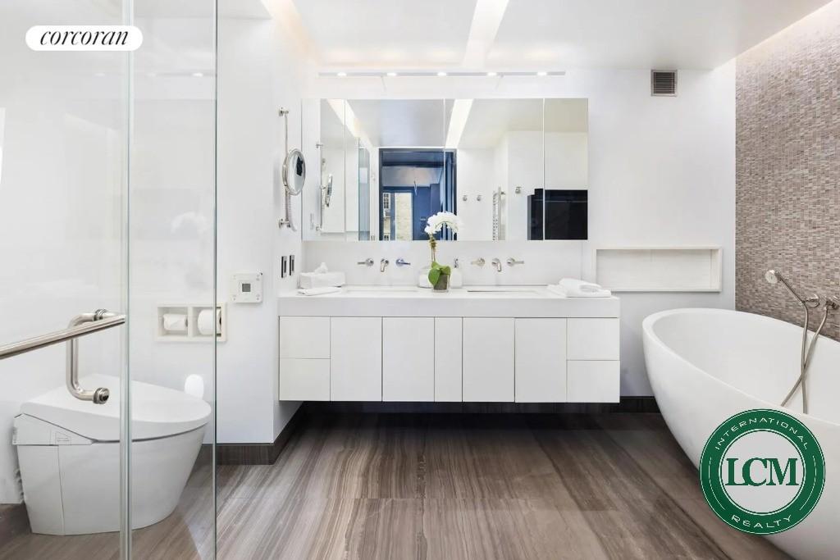
Apartamento à venda em New York
Manhattan · New York — Estados Unidos
6 dorm. · 4 suítes · 6 banh. · 373,7 m²
Casa à venda em Southampton
Southampton · New York — Estados Unidos
13 dorm. · 16 banh. · 1.375,6 m²
Propriedade pé na areia à venda em Southampton - NY
Southampton · New York — Estados Unidos
10 dorm. · 11 banh. · 3 vagas · 888 m²
1 de 8Arraste para ver mais